Problem statement — why many parts fail quietly
Small defects cause big troubles: assemblies bind, seals leak, products return. When you outsource molding, you must check the right things early. For example, if the gate size or cooling pattern wrong, entire batch scrap possible — so ask your supplier about cycle control and inspection. If you need part-specific scope, look into custom injection molding services that document the process steps and control points up front, lah.

Dimensional control and tolerances — measure what matters
Start with critical dimensions that affect assembly fit and function. Use calipers and CMM for features that locate or seal. Specify datum references and tolerances in the drawing; do not say “as per sample.” Check wall thickness, boss heights, hole locations, and snap-fit clearances. If a part requires ±0.05 mm, inspect 100% of critical features on pilot runs; for mass production, use statistically valid sampling plans.
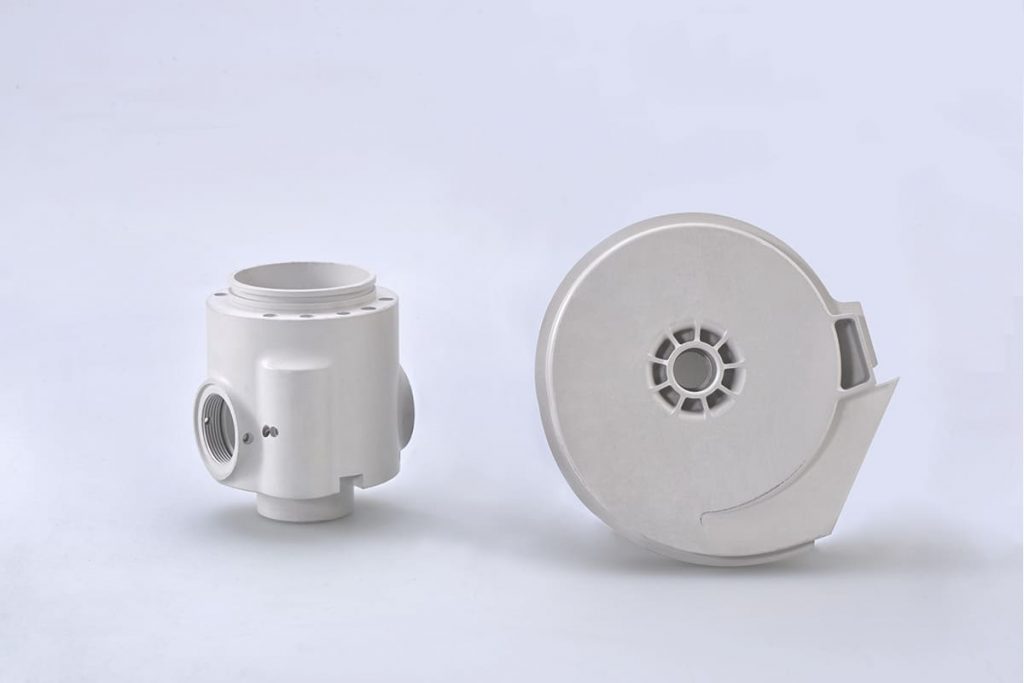
Material verification and process indicators
Confirm resin grade, moisture content, and lot traceability. Request MFR (melt flow rate) and DSC data from the resin supplier when mechanical properties matter. Watch for colorant or filler changes that influence shrinkage. Monitor machine parameters like melt temperature, screw back pressure, and shot weight — these are leading indicators of part-to-part variation.
Mechanical and functional tests
Test tensile strength, elongation, and impact resistance where load-bearing or drop performance is required. For snap-fits and living hinges, cycle-test until fatigue limits reveal themselves. If a part houses electronics, perform insertion/extraction and torque tests. Don’t assume nominal resin properties — test the molded part, because processing changes polymer behavior.
Surface, cosmetic, and aesthetic checks
Define acceptable levels for flow lines, sink marks, weld lines, and gloss. Use objective measures (surface roughness, colorimetry) for visible surfaces rather than vague “no defects.” Inspect under consistent lighting; photograph defects with scale for supplier feedback. Surface problems often trace back to cooling imbalance, gate position, or insufficient packing.
Process capability and statistical control
Establish Cp/Cpk targets for critical dimensions and process variables. Track SPC charts for shot-to-shot weight, cavity pressure, and cycle time. If Cpk under 1.33 on a critical feature, stop and correct tooling or molding settings before full production. Capability improves when you standardize setups, control raw material lots, and lock down the mold maintenance schedule.
Experience, authority, and a real-world anchor
Years in toolroom and shop floor work show the same truth: unnoticed shrinkage and gating errors cause most escapes. Look at Shenzhen manufacturing hub practices where tolerance expectations are common and documented; those factories routinely publish capability data for automotive and consumer parts. For cases needing strict precision, confirm the supplier’s experience with precision plastic injection molding and ask for past PPK/Cpk records and trial run samples — real evidence beats promises.
Common pitfalls and how to avoid them
Top mistakes: vague drawings, no datum strategy, skipping pilot runs, and poor sample inspection. Fix them by writing clear drawings with GD&T, running a mold trial with lot-controlled resin, and recording first-article inspection (FAI) data. Avoid over-reliance on visual approval alone; pair human inspection with simple gauges or automated vision for repeatable results.
Final synthesis — the practical outcome
Test dimensions, material, mechanical behavior, surface quality, and process capability — in that order if you must triage. Require documented trials, objective measurements, and corrective actions when targets miss. When a partner can show controlled setups, traceable material, and measured capability, you get fewer surprises and faster approval cycles; that practical, measured approach is what companies like Hanstar bring to precision part work, quietly reducing returns and rework on the shop floor.